Quality Control · 2026-09-29 · 9 min read
How to Inspect Stainless Steel Sanitary Ware Fabrication Quality
A polished face can make a fixture look finished while the details that control drainage, strength and installation remain out of view. Inspection needs a sequence, not a quick glance.

Article Topics
Inspect the fixture in the order it is made and used
A useful inspection begins before the protective film comes off. Confirm the approved drawing and model, then check the overall form, dimensions and connection points. Only after that should the review move to welds, edges and surface finish. This order prevents a beautiful finish from distracting attention from a wrong outlet position or mounting pattern.
Place the fixture on a stable surface under broad light. Harsh spot lighting can hide some waviness and exaggerate other marks. Look from the front, side and underside. Commercial sanitary ware has important work below the visible rim, especially around bowls, drains, brackets and service connections.
Use a simple record for each sample or inspection lot: model number, quantity checked, drawing revision, finish, observed issue and disposition. Photographs should show the whole item before moving to close-ups, otherwise a later reviewer may not know which fixture the defect belongs to.
Read the weld instead of merely finding it
A weld should be continuous where continuity is required, with no obvious pinholes, missed sections or sharp unfinished spatter. On visible areas, the transition should suit the approved finish. On hidden areas, appearance may be less decorative, but the joint still needs to be sound and free from edges that interfere with installation or cleaning.
Corners deserve slow inspection. Deep-drawn and fabricated forms handle corners differently, and over-grinding can leave a thin, distorted area. Look for cracking, excessive heat tint, irregular blending and abrupt changes in the surrounding sheet. A mirror and small task light are useful beneath bowls and inside tight returns.
Do not write 'weld acceptable' as a universal criterion. Refer to the approved sample, drawing and agreed workmanship standard. A correctional fixture, decorative pedestal basin and utility sink may have different visible surfaces and joint details.
Check drainage with water, not eyesight alone
A bowl can look level and still hold a shallow pool. If the inspection stage permits, place the fixture correctly, add clean water and observe the path to the outlet. Watch low points near corners, around the waste fitting and along long troughs. Record the test setup so that an incorrectly supported sample is not mistaken for a product defect.
Also inspect the outlet interface. Confirm hole size, position, sealing surface and clearance for the specified waste. For products with overflow or flushing passages, verify the intended route and connections against the drawing. A drainage problem discovered after counters or walls are finished is far more expensive than one found at sample approval.
Judge finish consistency over the complete set
Brushed grain should run in the agreed direction and continue logically across adjacent visible areas. Check for local polish patches, sanding arcs, dents, pressure marks and film damage. Decorative finishes should be compared under the same light; mixed lighting can make identical surfaces appear different.
For a project order, compare several units rather than treating one perfect sample as proof of batch consistency. Small variation may be normal depending on the process, but the acceptance range should be discussed before shipment. Keep the approved sample protected and identified as the reference.
The surface finish selection guide can help the design team separate aesthetic preference from cleaning and scratch-visibility concerns.
Finish with fit, hardware and packing
Offer up brackets, waste fittings and removable panels where practical. Confirm that threaded inserts run cleanly, holes align and service parts can be reached. Count loose accessories against the packing list and identify which items are supplied by others.
Inspection is not complete until the accepted surface is protected for transport. Film, foam and carton material should not rub against a decorative face, and heavy fittings should not move inside the package. For a broader procurement review, use the wash basin ordering checklist.
If a project needs a pre-shipment inspection plan, send Honze the model schedule, drawing revision and acceptance points before production is complete.
Related Categories
Request a Quote
Looking for stainless steel sanitary ware for a commercial bathroom or public restroom project? Contact Honze Stainless Steel Products to discuss product models, dimensions, finishes and custom requirements.
Request a Quote for Your Commercial Bathroom ProjectRelated Products
Product models mentioned for project comparison
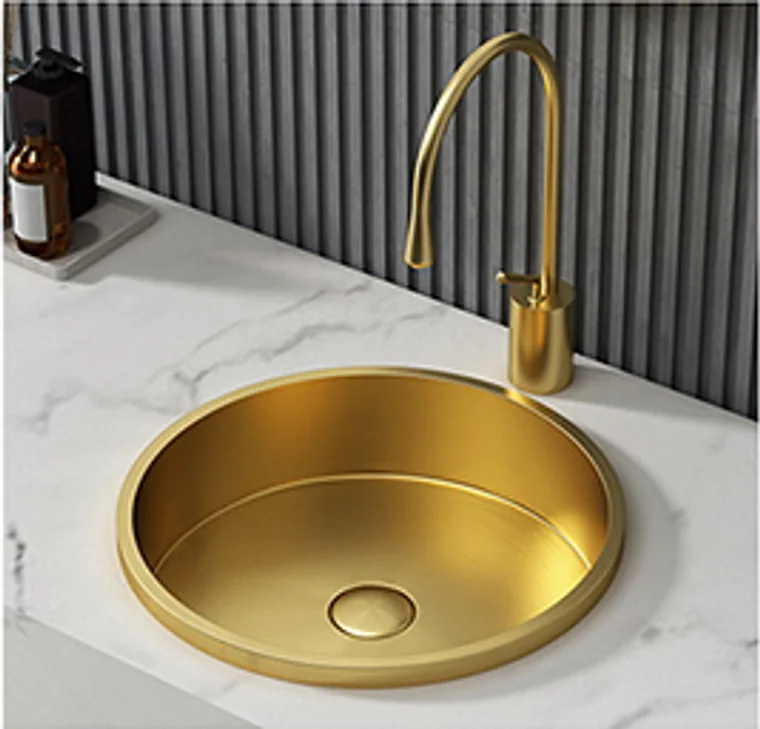
8301 Gold Two-Tone Counter Basin
400 × 400 × 100 mm
Model 8301 uses a two-tone stainless steel counter basin body with gold surface treatment for commercial hand wash counters and public restroom projects and for fixture replacement schedules.
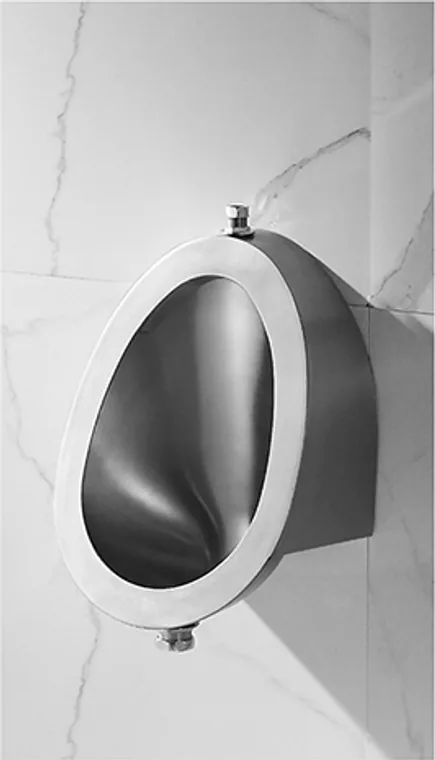
8102 Gold Heavy-Duty Urinal
Custom size / see drawing
Model 8102 is a project-ready heavy-duty stainless steel urinal for commercial public restrooms, with finish coordination available for contractor specification lists.
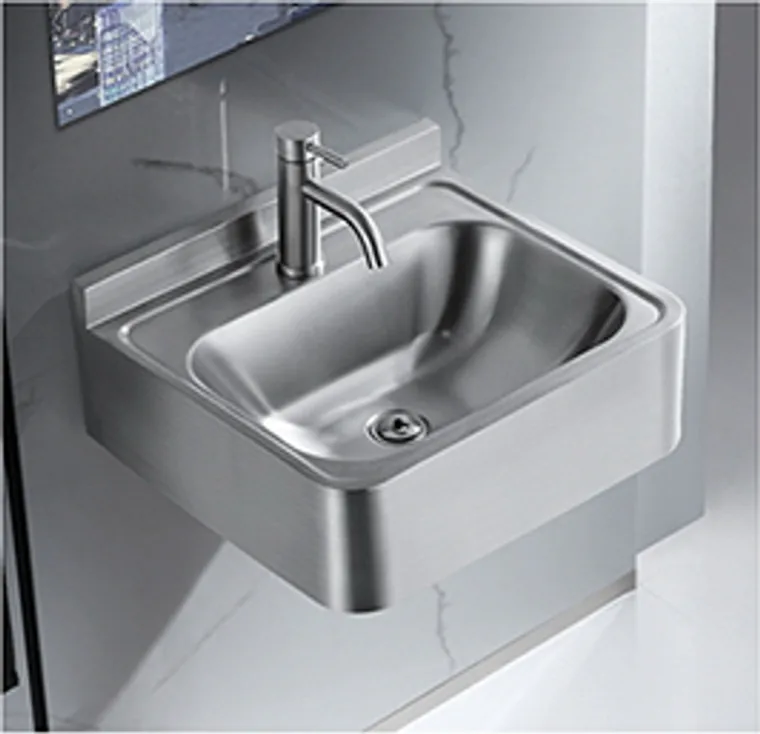
8201 Silver Vandal Resistant Wall Hung Basin
500 × 412 × 150 mm
Model 8201 is a project-ready vandal resistant stainless steel wall hung basin for compact public wash areas, with finish coordination available for distributor product selection.
Related Articles
More buying guides for this topic
Basins
What Project Buyers Should Check Before Ordering Stainless Steel Wash Basins
A stainless steel wash basin order should confirm model type, dimensions, drain position, mounting method, finish, quantity and cleaning access before quotation.
Custom Projects
Custom Stainless Steel Sanitary Ware: From Drawing to Project Use
Custom stainless steel sanitary ware should move from drawing to quotation through clear dimensions, finish, installation, quantity and project use cases.
Material Selection
How to Choose Surface Finishes for Stainless Steel Bathroom Products
Surface finish selection should balance design intent, cleaning frequency, scratch visibility, lighting conditions and product category.
FAQ
What should be checked first during a stainless steel fixture inspection?
Start with model identity, drawing revision, dimensions, mounting and connection positions before judging cosmetic finish.
How can drainage be checked?
Support the fixture as intended, use clean water where permitted and observe whether water reaches the outlet without unacceptable pooling.
Should hidden welds be inspected?
Yes. Hidden welds can affect strength, sealing, safety and installation even when they do not need a decorative finish.
Why keep an approved sample?
It gives the buyer and supplier a physical reference for shape, workmanship, finish and acceptable variation during batch inspection.