Basins · 2026-09-23 · 9 min read
Multi-User Stainless Steel Trough Basins: Layout, Tap Spacing and Drainage Planning
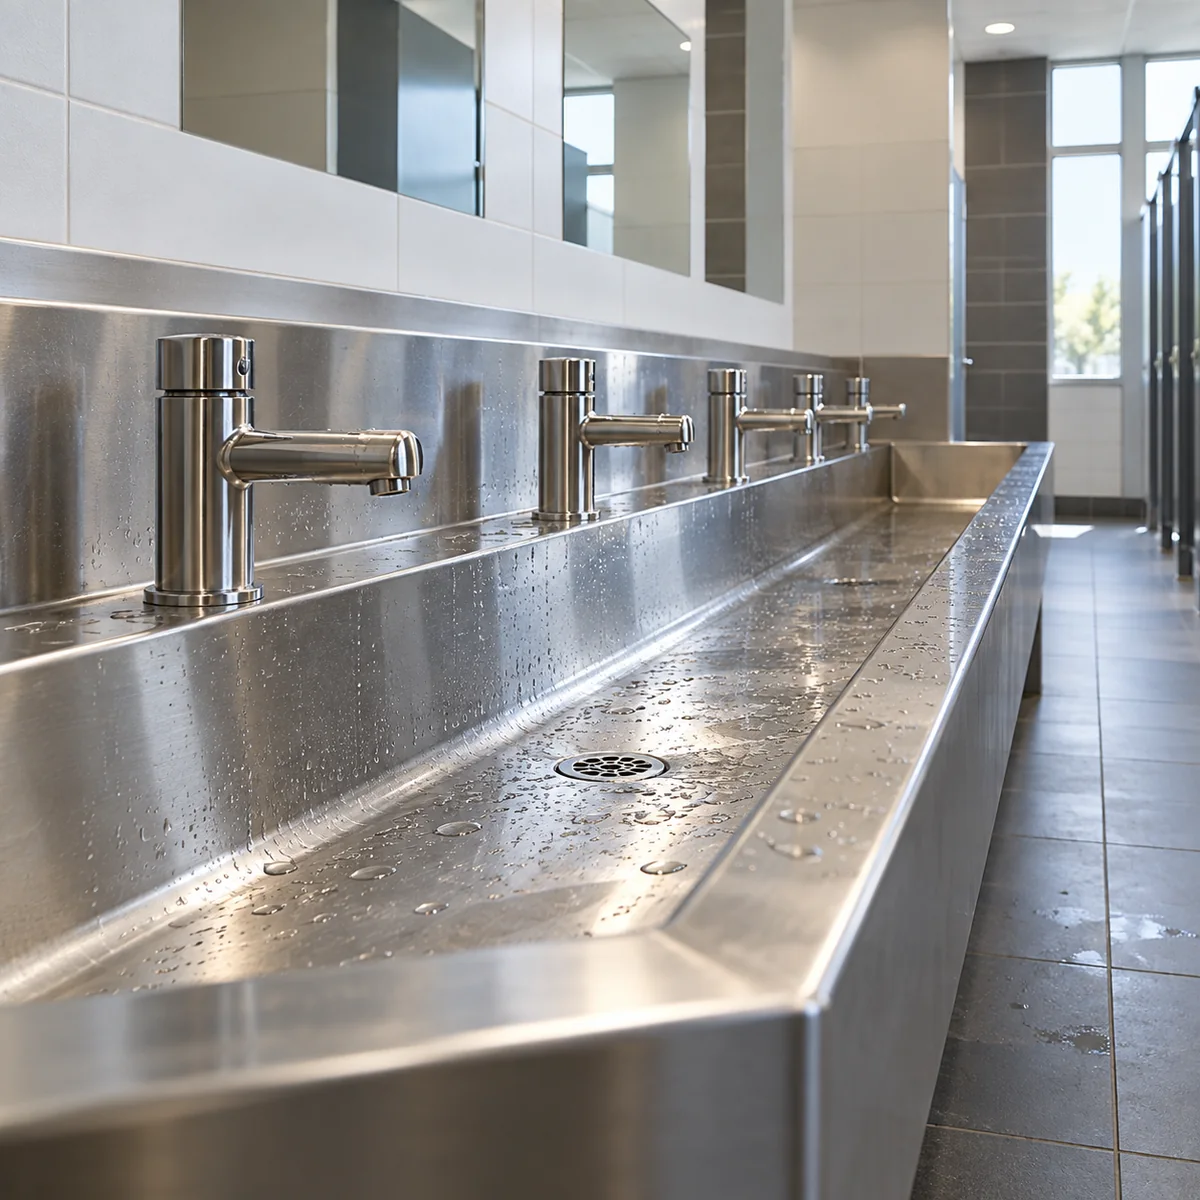
A long basin is not automatically a useful multi-user basin. The number of practical positions depends on tap reach, personal space, splash control and the way people enter and leave the washing line.
Article Topics
Count usable stations, not tap holes
A drawing may show four taps across a trough, but the room may not support four comfortable users. Door swings, queue direction, partitions and circulation can reduce the working width. Start with people and movement, then set tap positions and basin length.
Each user needs a clear reach to water without leaning across a wet rim. Tap projection, bowl width and mounting height work together. If children, standing adults or mixed users are expected, the project team should define the intended user group and applicable accessibility requirements for the location.
Leave enough dry landing space only where it can be kept clean. A broad flat deck can hold soap and personal items, but it can also collect water if its falls are not designed.
Place taps, soap and drainage as one layout
Tap streams should land inside the bowl without striking the waste, rear wall or opposite face. Confirm the actual tap model and pressure conditions during design. A generic circle on a drawing does not show reach or splash behavior.
Soap dispensers should not force one user to reach across another. Sensor equipment needs power or battery access and enough clearance for maintenance. Where several fittings share a service zone, access panels should allow one component to be repaired without removing the whole trough.
For product context, compare counter basins and wall-hung basins before deciding whether the trough is supported by a counter, brackets or an integrated frame.
Long bowls make drainage errors easier to see
A trough needs deliberate falls to its outlet or outlets. The longer the bowl, the more important fabrication tolerance, support and installation level become. Water tests should be carried out with the basin fixed as intended, because temporary supports can create misleading pooling.
One central waste can simplify pipework in some layouts; multiple wastes can shorten water travel and support phased service. The right arrangement depends on length, use, trap access and local plumbing design. It should be coordinated rather than selected from appearance alone.
Avoid hidden horizontal shelves where residue gathers. Smooth transitions and reachable corners reduce the time needed for a cleaning shift.
Structure the trough against movement and noise
A long stainless assembly can flex if supports are too far apart or the wall backing is inconsistent. Confirm bracket spacing, frame design and whether users may lean on the front edge. The fixing design belongs to the complete installation, not just the metal shell.
Water impact and thin unsupported panels can create noise. Bowl form, backing and sound-deadening details may be reviewed where acoustics matter, provided added materials suit the fire, hygiene and maintenance requirements of the project.
Allow for thermal movement and installation tolerance on long custom work. For a wall-to-wall trough, verified finished dimensions are essential before release.
Plan cleaning and downtime by station
Facilities teams value a trough that can remain partly usable during service. Isolating individual taps and reaching individual wastes can reduce downtime. If one inaccessible component shuts the entire bank, the operational cost may outweigh a neat concealed appearance.
During sample or mock-up review, watch real users if the project permits. Their standing positions and splash patterns often reveal more than a dimensioned elevation. Then test how quickly the basin can be wiped, rinsed and dried.
To discuss a custom multi-user layout, send Honze the room plan, user count, tap selection and verified dimensions.
Related Categories
Request a Quote
Looking for stainless steel sanitary ware for a commercial bathroom or public restroom project? Contact Honze Stainless Steel Products to discuss product models, dimensions, finishes and custom requirements.
Request a Quote for Your Commercial Bathroom ProjectRelated Products
Product models mentioned for project comparison
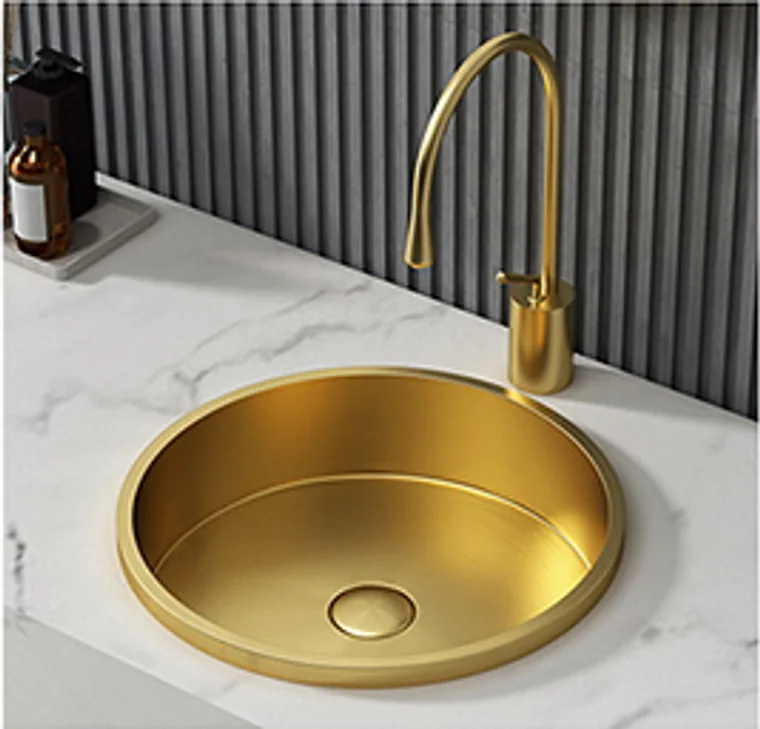
8301 Gold Two-Tone Counter Basin
400 × 400 × 100 mm
Model 8301 uses a two-tone stainless steel counter basin body with gold surface treatment for commercial hand wash counters and public restroom projects and for fixture replacement schedules.
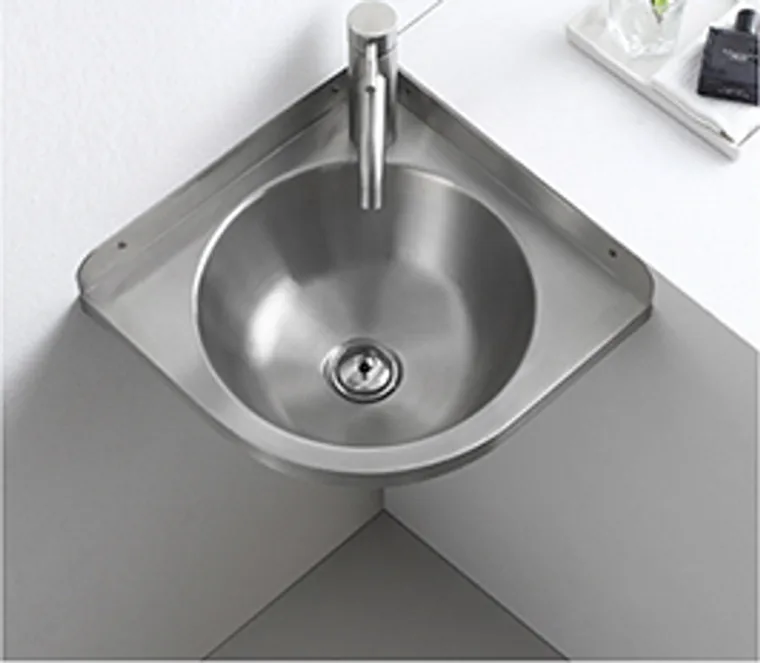
8207 Silver Rectangular Wall Hung Basin
320 × 320 × 125 mm
Model 8207 is a silver rectangular stainless steel wall hung basin sized 320 x 320 x 125 mm, suitable for compact public wash areas and for recessed wall details.
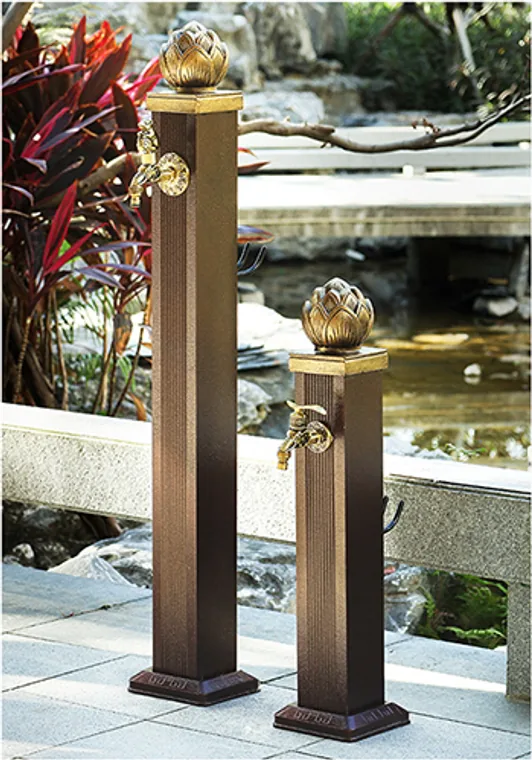
8405 Custom Finish Long Trough Outdoor Fixture
Custom size / see drawing
Model 8405 uses a long trough stainless steel outdoor fixture body with custom finish surface treatment for parks, public landscapes and outdoor restroom areas and for wide counter arrangements.
Related Articles
More buying guides for this topic
Installation Planning
Rough-In Measurements for Stainless Steel Sanitary Ware: What to Confirm Before Production
A rough-in drawing is the meeting point between the fixture, the wall and the plumbing. If any one of those is measured from a different reference, the error appears on site.
Installation Planning
Wall-Mounted Stainless Steel Basin Installation: Backing, Brackets and Service Access
The basin is the visible part of the installation; the wall behind it carries the load. Successful coordination happens before tile and access panels close that structure.
Custom Projects
Custom Stainless Steel Sanitary Ware: From Drawing to Project Use
Custom stainless steel sanitary ware should move from drawing to quotation through clear dimensions, finish, installation, quantity and project use cases.
FAQ
How many users fit at a stainless steel trough basin?
The usable number depends on clear width, tap spacing, reach, circulation, user group and applicable project requirements, not tap count alone.
Does a long trough need more than one drain?
Not always. Drain quantity and position should be designed around length, bowl falls, flow, access and the building plumbing layout.
Can a trough basin be wall hung?
Yes, when the wall, brackets and fixing system are designed for the basin, water, users and expected duty.
What should be tested in a trough basin mock-up?
Check user spacing, tap reach, splash, drainage, structural movement, cleaning access and service access.