Installation Planning · 2026-09-28 · 9 min read
Rough-In Measurements for Stainless Steel Sanitary Ware: What to Confirm Before Production
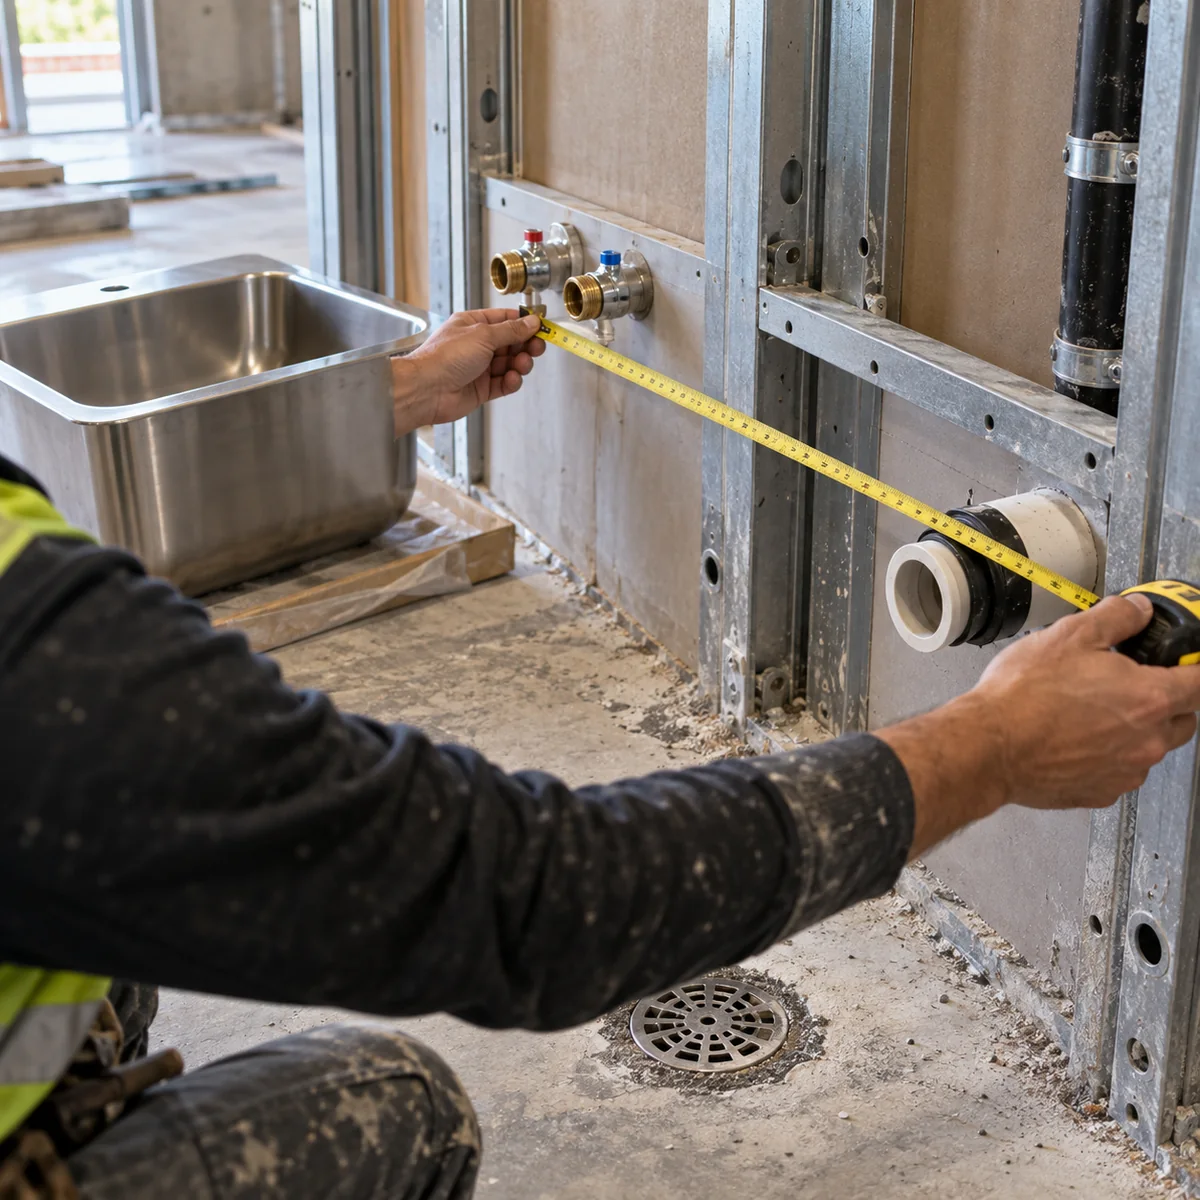
A rough-in drawing is the meeting point between the fixture, the wall and the plumbing. If any one of those is measured from a different reference, the error appears on site.
Article Topics
Agree on the datum before discussing dimensions
Many site conflicts are not caused by a wrong number. They happen because two correct numbers were taken from different starting points. One drawing measures from finished floor, another from structural slab. One installer works from the room centerline, while the fixture drawing uses the left edge. The first coordination task is therefore to name the datum.
Mark finished floor level, finished wall face and fixture centerline on the coordination drawing. If tile, wall panels or a service wall add thickness, show it. Dimensions to an unfinished stud or block wall should never be assumed to equal dimensions to the final surface.
Record whether each measurement is nominal or must be held within an agreed tolerance. A custom stainless steel fixture can be made accurately and still fail to fit if the site opening varies beyond what the design allowed.
Coordinate water, waste and overflow as a group
For a basin, note hot and cold supply locations, tap configuration, waste center, trap route and any overflow connection. For a urinal or squatting pan, add flushing connection, outlet direction and access needed for the chosen valve or trap. Do not approve these points on separate sketches without checking the combined space.
The centerline is only part of the answer. Connection depth, thread or pipe interface and the room available to make the joint matter too. A waste outlet may align on paper but sit too close to a bracket, frame or wall return for the installer to tighten it.
Compare fixture families through the stainless steel urinal category, squatting pan category and mop sink category before issuing the final plumbing schedule.
Mounting points need structure behind them
Wall-hung fixtures transfer load into brackets, studs, frames or solid masonry. A fixing coordinate without a backing detail is incomplete. Confirm the fixing pattern, anchor type responsibility and the point at which backing must be installed. Once waterproofing and tile cover the wall, adding structure becomes disruptive.
Floor-mounted products need similar attention. Check slab penetrations, finished floor build-up, floor falls and the cleaning gap around the base. For counters, confirm cut-out size, rim support, faucet clearance and the relationship between the bowl and cabinet below.
The stainless steel undermount versus countertop basin guide explains how mounting choice changes the counter and cleaning details.
Measure the real room before releasing custom work
Tender drawings are useful for pricing, but they may not reflect site variation after structure and finishes are complete. Where a fixture spans between walls or follows an existing opening, take a verified site measurement before production release. Long troughs and integrated assemblies are especially sensitive to accumulated error.
Photographs help, but they should support rather than replace dimensions. Include a scale or marked reference, show the full installation zone and label the viewing direction. A close-up of a pipe tells little about its position in the room.
If production must begin before final finishes, agree on an allowance and who carries the risk of site deviation. Put that decision in the submittal record instead of leaving it as an informal conversation.
Issue one coordinated release sheet
The production release sheet should show model, quantity, overall dimensions, datums, connections, mounting, finish and drawing revision. Attach room-specific exceptions rather than marking them only in email. The contractor, supplier and consultant should all approve the same revision.
Before sign-off, trace a line from each fixture connection to the building service and from each fixing to the supporting structure. Then imagine the installer making those connections with normal tools. That short exercise catches many clashes that a clean elevation does not show.
For model-specific coordination, contact Honze with the fixture schedule and marked-up site drawings.
Related Categories
Request a Quote
Looking for stainless steel sanitary ware for a commercial bathroom or public restroom project? Contact Honze Stainless Steel Products to discuss product models, dimensions, finishes and custom requirements.
Request a Quote for Your Commercial Bathroom ProjectRelated Products
Product models mentioned for project comparison

8110 Gold Wall-Hung Urinal
Custom size / see drawing
Model 8110 is a project-ready wall-hung stainless steel urinal for commercial public restrooms, with finish coordination available for janitor room coordination.
8207 Silver Rectangular Wall Hung Basin
320 × 320 × 125 mm
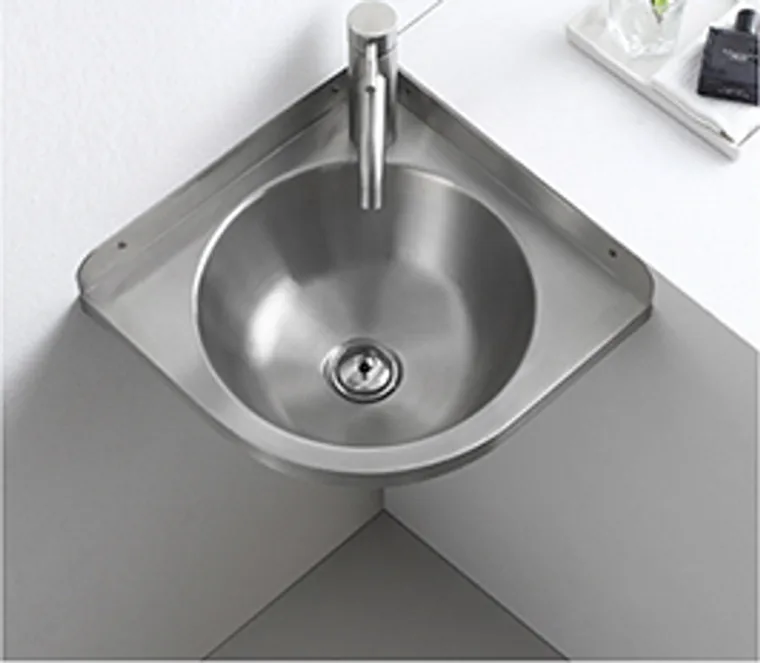
Model 8207 is a silver rectangular stainless steel wall hung basin sized 320 x 320 x 125 mm, suitable for compact public wash areas and for recessed wall details.
TBC1 Gold Thin-Rim Mop Sink
Custom size / see drawing
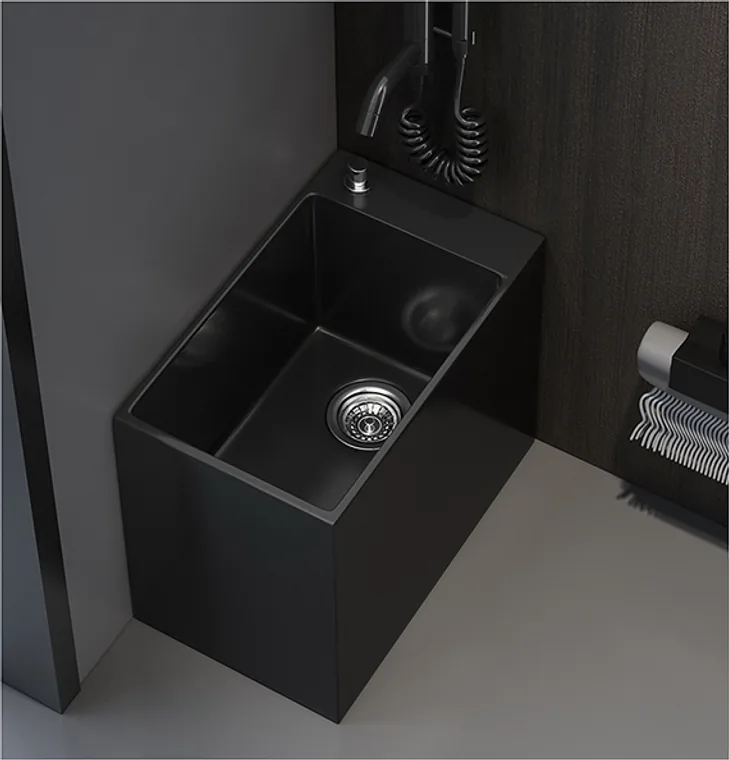
Model TBC1 uses a thin-rim stainless steel mop sink body with gold surface treatment for commercial cleaning areas and janitor rooms and for outdoor service zones.
Related Articles
More buying guides for this topic
Buying Guides
How to Specify Stainless Steel Sanitary Ware for Public Restroom Projects
Public restroom specification should connect fixture type, wall support, drainage position, cleaning access and expected traffic before a model is confirmed.
Basins
What Project Buyers Should Check Before Ordering Stainless Steel Wash Basins
A stainless steel wash basin order should confirm model type, dimensions, drain position, mounting method, finish, quantity and cleaning access before quotation.
Custom Projects
Custom Stainless Steel Sanitary Ware: From Drawing to Project Use
Custom stainless steel sanitary ware should move from drawing to quotation through clear dimensions, finish, installation, quantity and project use cases.
FAQ
What datum should rough-in measurements use?
Use clearly identified finished surfaces and centerlines, such as finished floor level, finished wall face and fixture centerline.
Are plumbing centerlines enough for ordering?
No. Connection size, depth, direction, fitting type and working clearance should also be confirmed.
When should site measurements be taken?
Verify critical dimensions before production release, especially for long, built-in or custom fixtures that fit between finished surfaces.
Who should approve the rough-in drawing?
The responsible project parties should approve one coordinated revision that aligns the supplier, contractor and design requirements.