Installation Planning · 2026-09-24 · 8 min read
Wall-Mounted Stainless Steel Basin Installation: Backing, Brackets and Service Access
The basin is the visible part of the installation; the wall behind it carries the load. Successful coordination happens before tile and access panels close that structure.
Article Topics
The wall is part of the fixture system
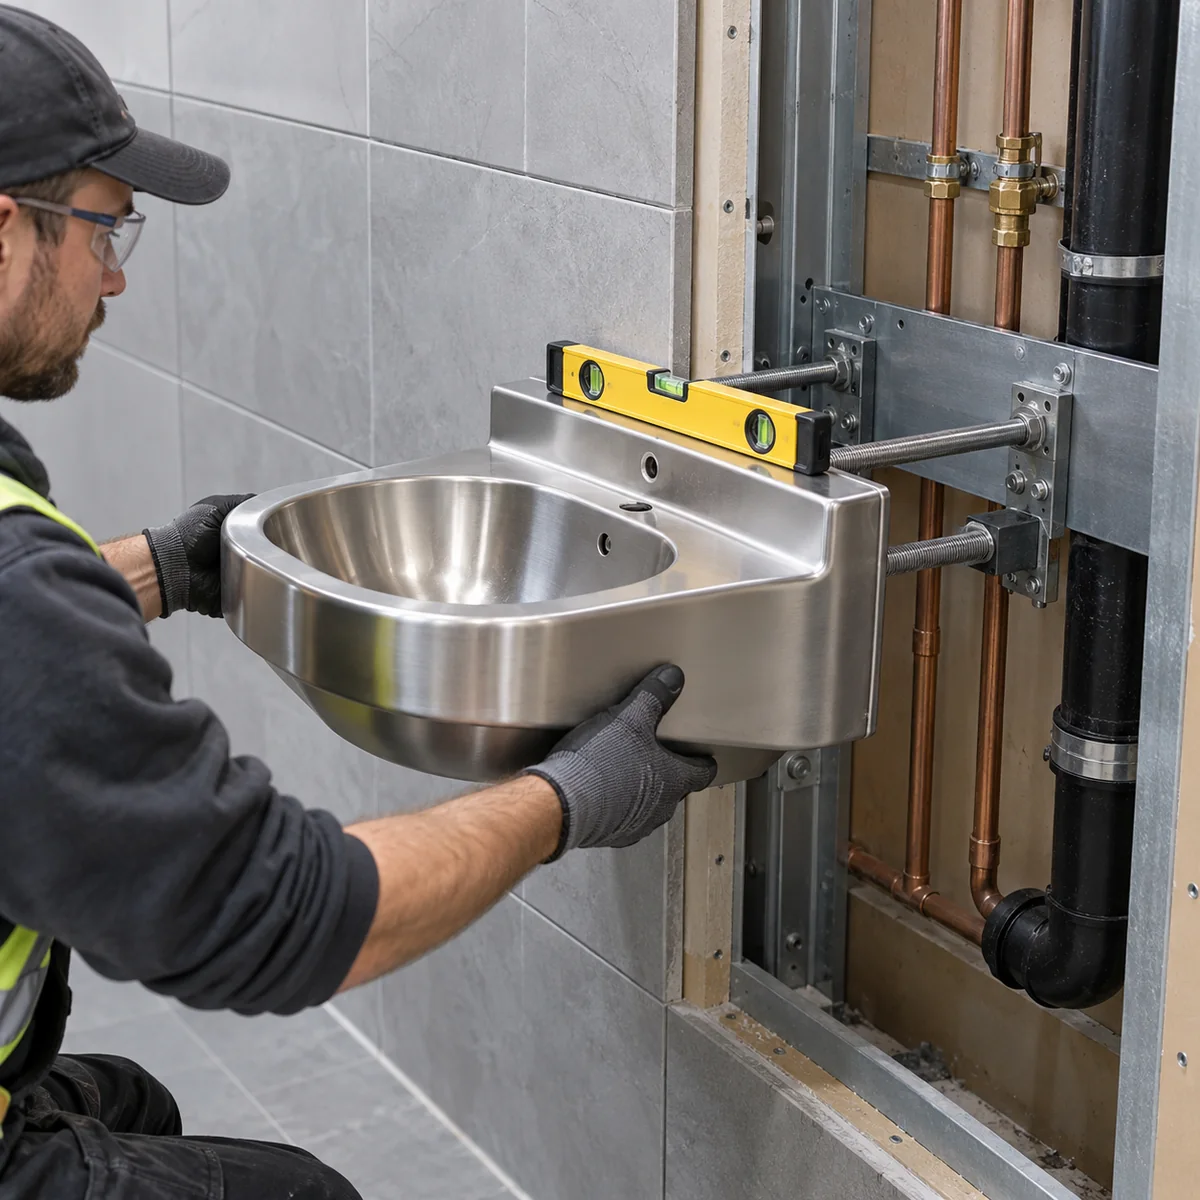
A wall-hung basin places user load, water load and occasional impact into a small group of fixings. The visible stainless steel shell cannot compensate for missing structure behind a lightweight partition. Before selecting anchors, identify the wall build-up and the load path to a suitable frame, backing plate or solid substrate.
Ask for the supplier's fixing pattern and product weight, then have the project team determine the required support for the intended use. Public and institutional washrooms may face loads that a lightly used staff basin does not.
Do this review while the wall is open. Photographs of backing and service locations before closure become valuable evidence during installation and later maintenance.
Set brackets from finished surfaces
Bracket coordinates should reference finished floor and finished wall, not just studs or blockwork. Tile adhesive, wall panels and floor build-up can shift the final relationship enough to create a gap or connection problem.
Use a level reference across multiple basins, but also check local wall flatness. Tightening a rigid stainless steel back against an uneven surface can twist the fixture or open a visible joint. Agree how gaps will be sealed without creating a ledge that traps water.
Review the hanging basin product category to compare formats before the backing and plumbing positions are frozen.
Keep plumbing clear of the support system
Supply pipes, traps and brackets compete for the same space. Overlay them on one elevation and section. A waste centered on the bowl can still conflict with a horizontal rail, while a shutoff valve can become unreachable behind a deep return.
Decide whether services are exposed, enclosed beneath the basin or reached from the opposite side of the wall. If an access panel is needed, size it for hands and tools, not merely for looking at the connection.
Coordinate tap mounting as well. Deck-mounted, wall-mounted and sensor fittings require different holes, reach and service routes. Confirm the actual fitting before drilling custom holes.
Protect waterproofing during fixing
Penetrations through waterproofed finishes need an agreed detail. The installer should know which holes were planned, how they are sealed and which sealant is compatible with adjacent materials. Improvised extra drilling can undermine a carefully prepared wall.
Seal the basin-to-wall interface where the design requires it, but do not seal over a deliberate drainage or access path. Product and project details should decide where water is excluded and where a removable panel must remain serviceable.
After installation, run water and inspect both the visible joint and the service side. A dry wipe around connections can reveal a small leak before it reaches finished areas.
Handover what the maintenance team cannot see
Include photographs of backing, bracket locations and concealed services in the handover file. Record the model, anchor system, access panel and shutoff position. This saves future technicians from exploratory drilling around water lines.
Check that the fixture is stable, drains correctly and can be cleaned along the wall joint. For broader model selection, see the stainless steel wash basin buying guide.
For a wall-mounted basin schedule, contact Honze with wall sections, plumbing points and required model quantities.
Related Categories
Request a Quote
Looking for stainless steel sanitary ware for a commercial bathroom or public restroom project? Contact Honze Stainless Steel Products to discuss product models, dimensions, finishes and custom requirements.
Request a Quote for Your Commercial Bathroom ProjectRelated Products
Product models mentioned for project comparison
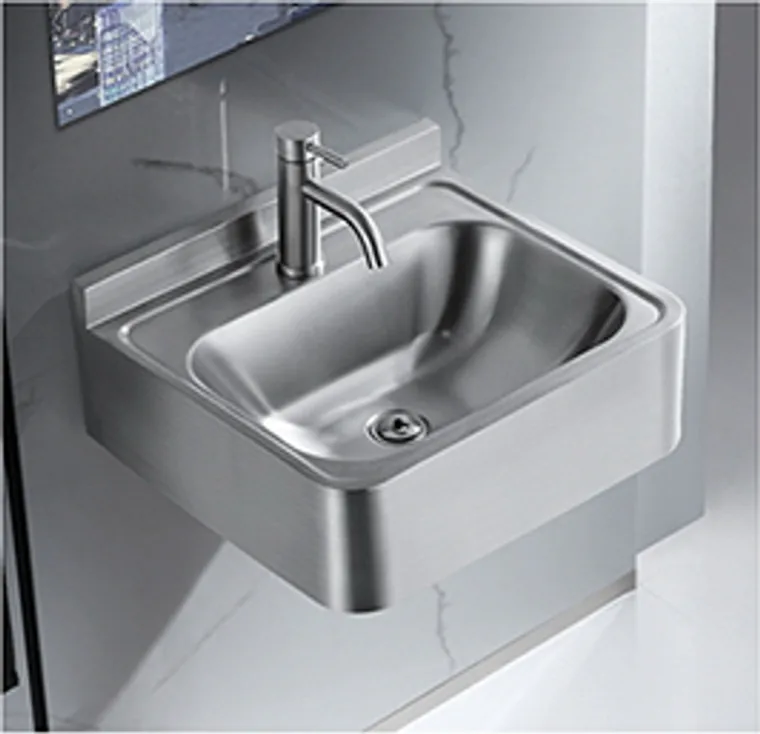
8201 Silver Vandal Resistant Wall Hung Basin
500 × 412 × 150 mm
Model 8201 is a project-ready vandal resistant stainless steel wall hung basin for compact public wash areas, with finish coordination available for distributor product selection.
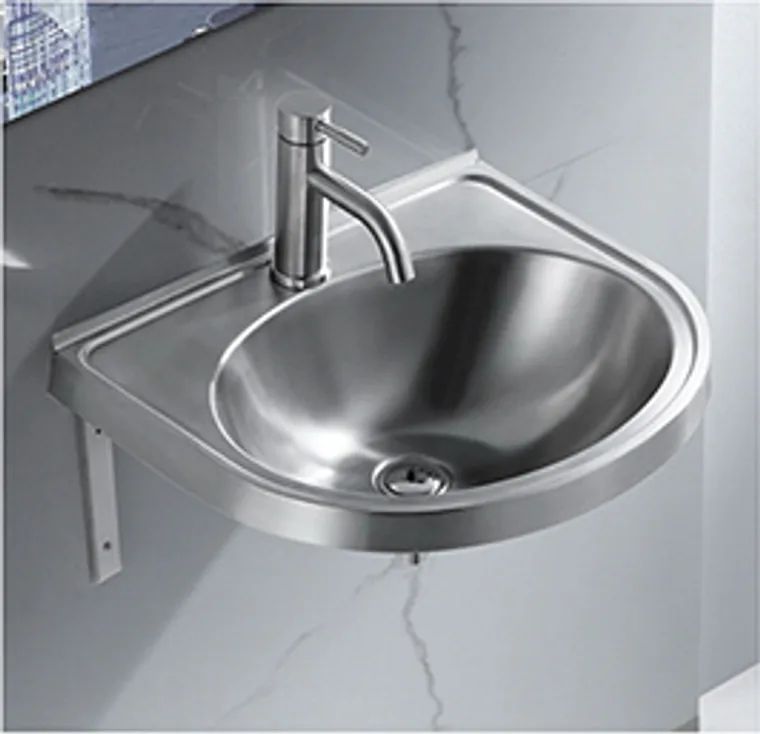
8204 Silver Anti-Ligature Wall Hung Basin
480 × 410 × 40 mm
Model 8204 is a silver anti-ligature stainless steel wall hung basin sized 480 x 410 x 40 mm, suitable for compact public wash areas and for custom finish comparison.
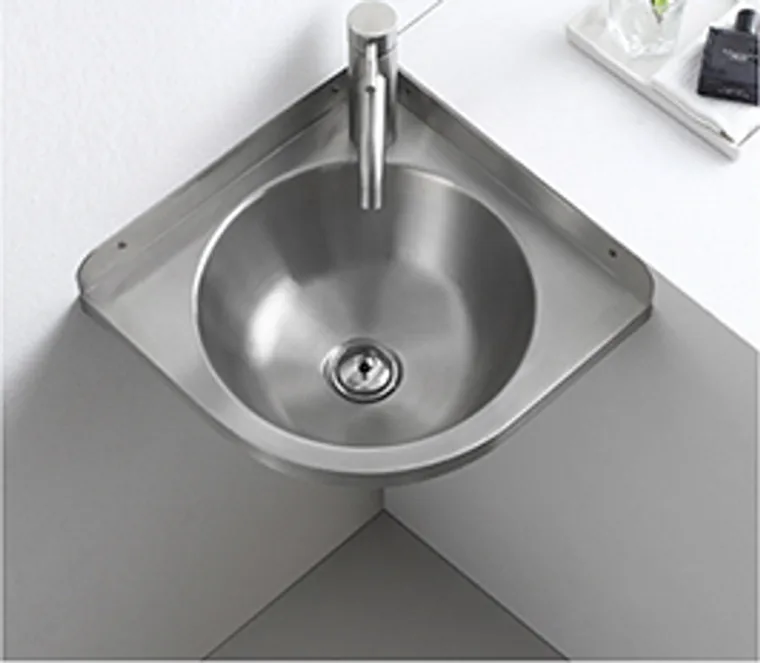
8207 Silver Rectangular Wall Hung Basin
320 × 320 × 125 mm
Model 8207 is a silver rectangular stainless steel wall hung basin sized 320 x 320 x 125 mm, suitable for compact public wash areas and for recessed wall details.
Related Articles
More buying guides for this topic
Installation Planning
Rough-In Measurements for Stainless Steel Sanitary Ware: What to Confirm Before Production
A rough-in drawing is the meeting point between the fixture, the wall and the plumbing. If any one of those is measured from a different reference, the error appears on site.
Basins
What Project Buyers Should Check Before Ordering Stainless Steel Wash Basins
A stainless steel wash basin order should confirm model type, dimensions, drain position, mounting method, finish, quantity and cleaning access before quotation.
Basins
Stainless Steel Undermount Basin vs Countertop Basin: Which Is Better for Commercial Projects?
A stainless steel undermount basin and a countertop basin solve different project problems, especially around cleaning edges and counter construction.
FAQ
Can a wall-mounted basin be fixed directly to tile?
Tile is a finish, not the primary support. The fixing must transfer load to suitable backing or structure behind the finished wall.
When should basin backing be installed?
Coordinate and install it while the wall is open, using the approved fixing pattern and finished-height datums.
Why is a wall section useful?
A section shows the relationship between basin depth, brackets, wall layers, supply, waste and service access that an elevation can hide.
What should be tested after installation?
Check stability, level, drainage, water connections, waste joints, sealing and access to service components.